8611 Swenson Ln, Rosharon, TX 77583
- $325,000
- 4
- BD
- 3
- BA
- 2,221
- SqFt




- List Price
- $325,000
- Status
- ACTIVE
- MLS#
- 90339031
- Price Change
- ▼ $5,000 1788483133
- Days on Market
- 49
- Year Built
- 2024
- Style
- Traditional
- Bedrooms
- 4
- Bathrooms
- 3
- Full-baths
- 3
- Living Area
- 2,221
- Lot Size
- 7,422
- Lot Size Source
- Appraiser
- Subdivision
- Caldwell Ranch Sec 8
- Region
- 38
- Market Area
- Sienna Area
- County
- Fort Bend
Property Description
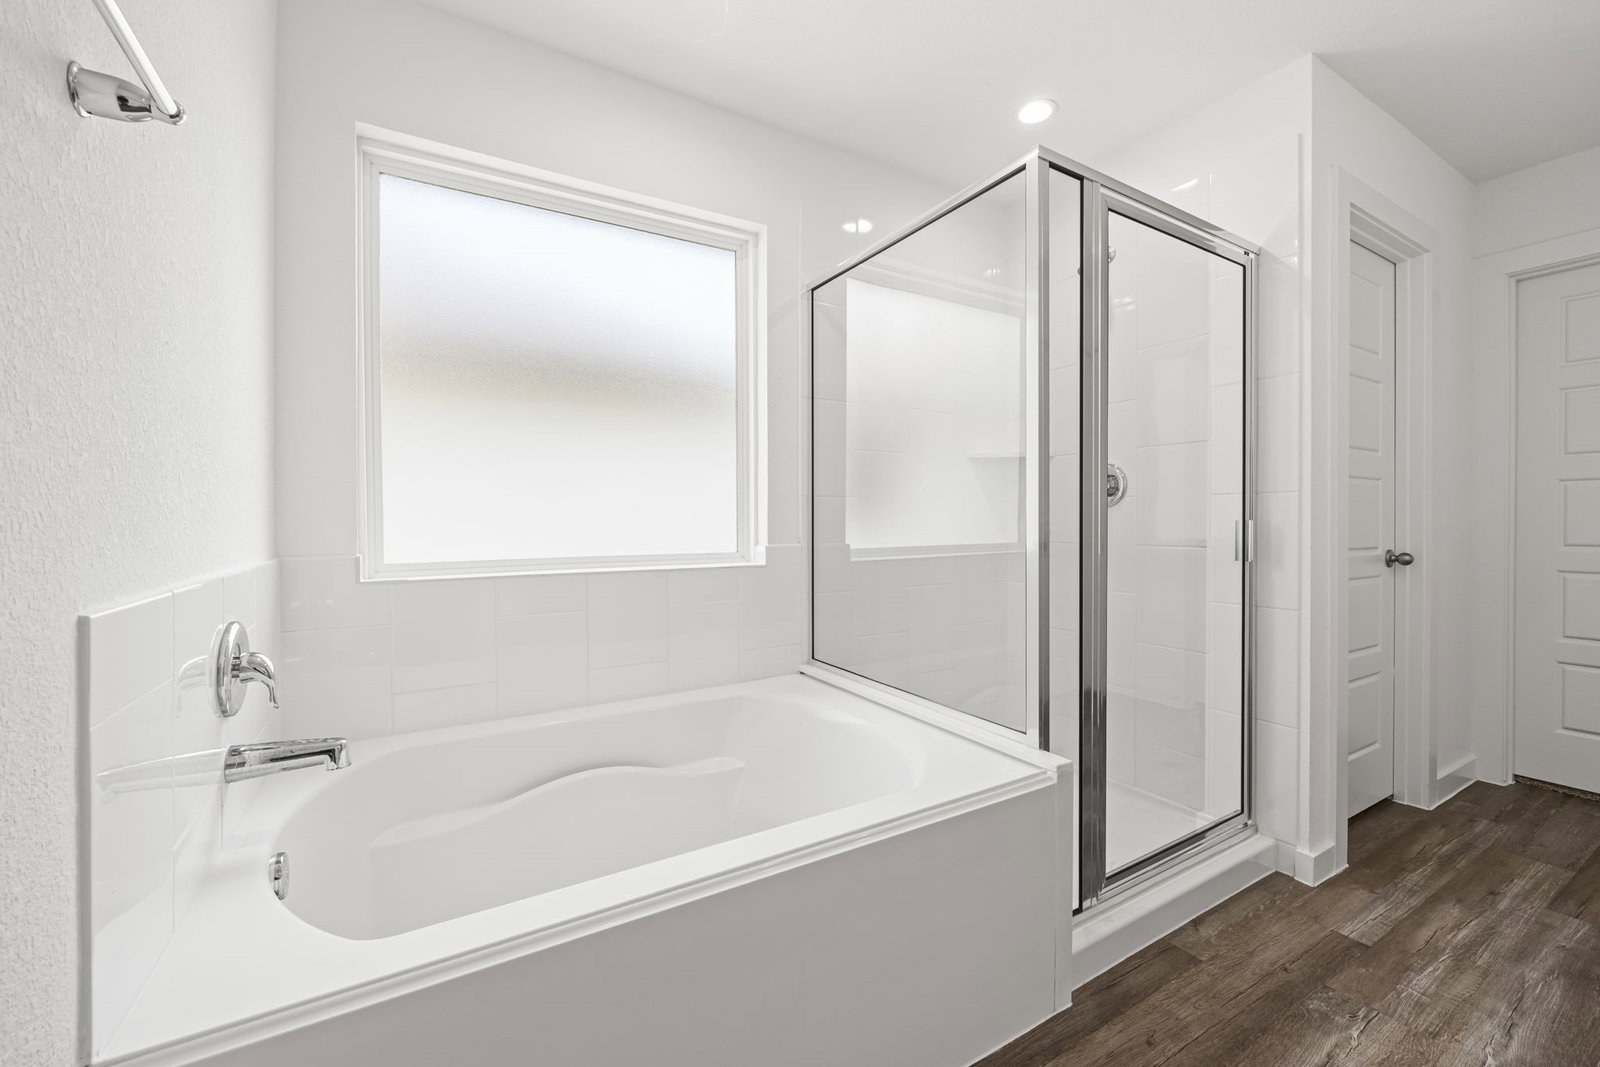
Thoughtfully designed for comfortable everyday living, this 2024-built home offers 2,221 square feet with four bedrooms, three full baths, and a separate office that can also serve as a fifth bedroom, study, or flexible bonus space. The primary suite is tucked away at the back of the home, creating a private retreat apart from the secondary bedrooms. The open kitchen and living area feel connected and inviting, with a large island that adds generous prep space, casual seating, and a natural place to gather. The layout offers flexibility for working from home, hosting guests, or creating space for hobbies and daily routines. A covered patio extends the living area outdoors, while the refrigerator, washer, and dryer are included with the sale for added convenience. Located with easy access to Highway 288, the home offers a direct connection toward Pearland, the Texas Medical Center, and Houston.
/u.realgeeks.media/caskeyrealty/logo-full.png)
Additional Information
- Finance Available
- Cash, Conventional, FHA, Investor Financing, VA Loan
- Taxes
- $9,139
- Neighborhood
- Caldwell Ranch
- Interior Features
- High Ceilings, Window Treatments, Ceiling Fans
- Heating
- Central, Natural Gas
- Cooling
- Central Air, Electric
- Stories
- 1
- Lot Description
- Cleared, Side Yard
- Foundation
- Slab
- Appliances
- Dryer, Refrigerator, Washer
- Roof
- Composition
- Garage Spaces
- 2
- School District
- Fort Bend
- Elementary School
- Ferndell Henry Elementary
- Middle School
- Ashley Coleman Middle School
- High School
- Almeta Crawford High School
Mortgage Calculator
Listing courtesy of eXp Realty LLC.