32158 Sky Branch Dr, Fulshear, TX 77441
- $488,464
- 4
- BD
- 3
- BA
- 2,799
- SqFt




- List Price
- $488,464
- Status
- ACTIVE
- MLS#
- 57476860
- Price Change
- ▼ $70,000 1780012986
- Days on Market
- 100
- New Construction
- Yes
- Builder Name
- Tri Pointe Homes
- Year Built
- 2026
- Style
- Traditional
- Bedrooms
- 4
- Bathrooms
- 3
- Full-baths
- 3
- Living Area
- 2,799
- Lot Size
- 6,923
- Lot Size Source
- Survey
- Subdivision
- Pecan Ridge
- Region
- 30
- Market Area
- Fulshear/South Brookshire/Simonton
- County
- Fort Bend
Property Description
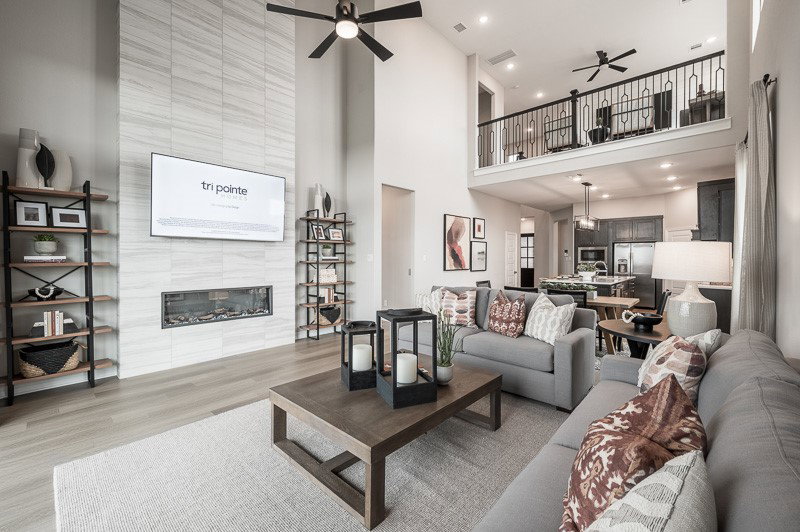
Curved Staircase & 2.5-Car Garage The Longspur Plan - Welcome to this beautifully designed two-story home featuring 4 bedrooms, 3 baths, and a spacious 2.5-car garage (5' extension for added storage or workspace). A charming front porch leads into a grand foyer highlighted by a striking curved staircase. The open-concept layout is perfect for modern living, with a generous kitchen that overlooks the casual dining area and expansive great room, ideal for entertaining or everyday comfort. The primary suite offers a relaxing retreat with dual sinks and a large walk-in closet. Upstairs, enjoy a versatile game room with stylish railing, a dedicated media room for movie nights, and two additional bedrooms providing plenty of space for family or guests.
/u.realgeeks.media/caskeyrealty/logo-full.png)
Additional Information
- Finance Available
- Cash, Conventional
- Neighborhood
- Pecan Ridge
- Interior Features
- Breakfast Area, Double Vanity, High Ceilings, Kitchen Island, Kitchen/Family Room Combo, Soaking Tub, Separate Shower, Tub Shower, Walk-In Pantry
- Heating
- Central, Natural Gas
- Cooling
- Central Air, Electric
- Stories
- 2
- Lot Description
- Subdivision
- Foundation
- Slab
- Appliances
- Dishwasher, Gas Cooktop, Disposal, Microwave
- Roof
- Composition
- Garage Spaces
- 2
- School District
- Lamar Consolidated
- Elementary School
- Morgan Elementary School
- Middle School
- Leaman Junior High School
- High School
- Fulshear High School
Mortgage Calculator
Listing courtesy of Tri Pointe Homes.