1010 Rosine St St Unit 49, Houston, TX 77019
- $300,000
- 2
- BD
- 2
- BA
- 1,300
- SqFt




- List Price
- $300,000
- Status
- ACTIVE
- MLS#
- 42035374
- Days on Market
- 19
- Unit
- 49
- Year Built
- 2006
- Style
- Mid Rise
- Bedrooms
- 2
- Bathrooms
- 2
- Full-baths
- 2
- Living Area
- 1,300
- Subdivision
- Piedmont/River Oaks
- Region
- 16
- Market Area
- River Oaks Shopping Area
- County
- Harris
Property Description
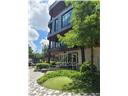
Oaks' best eateries, Whole Foods, and the Buffalo Bayou trails and a quick bike or car ride from Montrose or Midtown. And when you need to leave the Loop, Allen Parkway puts 610, I-10, and 45 all within easy reach. Step onto your private balcony overlooking the sparkling community pool, with the Houston skyline in the distance. Inside: hardwood floors, granite countertops, stainless steel appliances, a built-in wine fridge, and an open layout made for entertaining. The spacious primary suite is a true retreat with double vanities, a separate shower, and a soaking tub, while the second bedroom flexes easily into a home office — ideal whether you're solo or sharing the space. Two reserved parking spaces and a dedicated storage unit round out the package. Convenience, comfort, and an unbeatable urban lifestyle — all at one address.
/u.realgeeks.media/caskeyrealty/logo-full.png)
Additional Information
- Finance Available
- Cash, Conventional, FHA, VA Loan
- Taxes
- $6,960
- Neighborhood
- River Oaks Shopping Area
- Interior Features
- Balcony, Crown Molding, Double Vanity, Elevator, Kitchen/Family Room Combo, Soaking Tub, Separate Shower, Window Treatments, Ceiling Fans, Dining Combo, Dining Combo
- Heating
- Central, Electric
- Cooling
- Central Air, Electric
- Appliances
- Dryer, Dishwasher, Electric Range, Disposal, Microwave, Oven, Refrigerator, Wine Refrigerator
- Parking Spaces
- 2
- School District
- Houston
- Elementary School
- William Wharton K-8 Dual Language Academy
- Middle School
- Gregory-Lincoln Middle School
- High School
- Lamar High School (Houston)
Mortgage Calculator
Listing courtesy of Boutwell Properties LLC.