2227 Upland Park Dr, Sugar Land, TX 77479
- $643,000
- 4
- BD
- 4
- BA
- 3,415
- SqFt




- List Price
- $643,000
- Status
- ACTIVE
- MLS#
- 37200977
- Days on Market
- 4
- Year Built
- 2002
- Style
- Traditional
- Bedrooms
- 4
- Bathrooms
- 4
- Full-baths
- 3
- Half-baths
- 1
- Living Area
- 3,415
- Lot Size
- 11,052
- Lot Size Source
- Appraiser
- Subdivision
- Greatwood Highland Park
- Region
- 30
- Market Area
- Sugar Land West
- County
- Fort Bend
Property Description
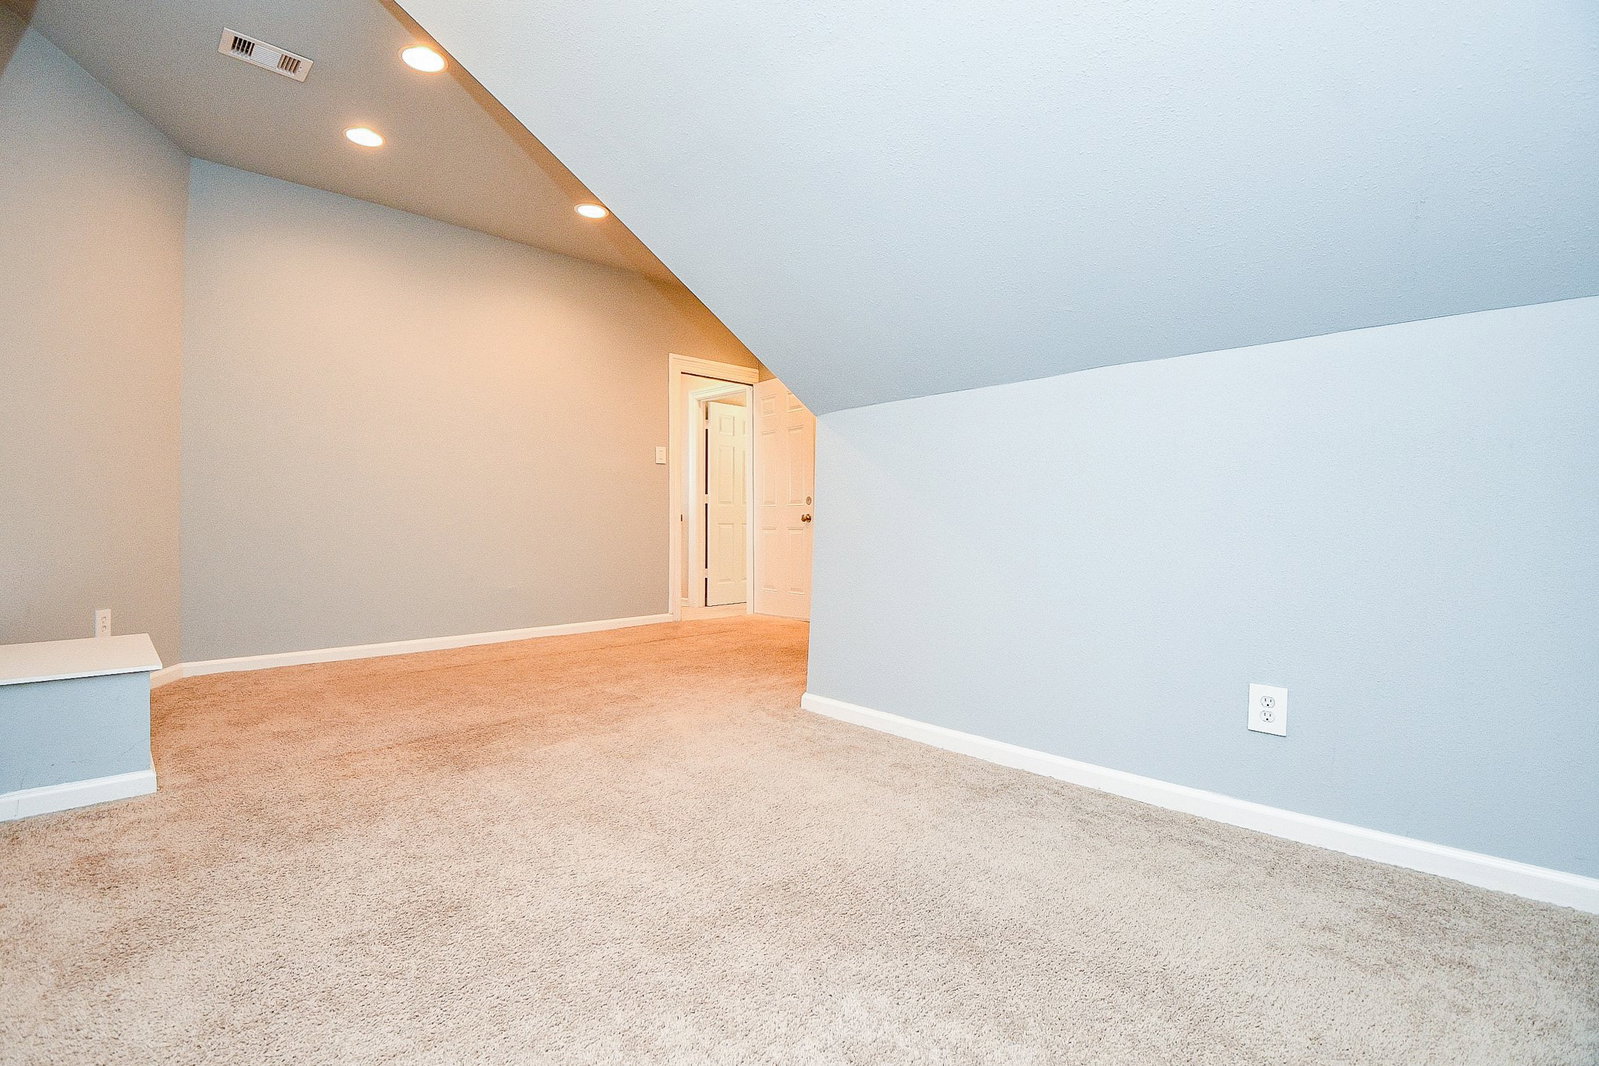
Welcome to this beautifully updated 2-story home on a less traveled quiet street in the desirable Highland Park section of GREATWOOD, master-planned golf course community featuring a resort-style pool, two competition pools, a dedicated splash pad/water playground, tennis courts, clubhouse, fitness center and much more. Offering 3,415 sqft with 4 bedrooms, 3.5 baths, plus a large study—perfect for the stay-at-home executive. The open layout features formal dining, a cozy family room with gas log fireplace, a chef-friendly kitchen with island cooktop and breakfast room. Texas-Sized Primary Suite on the 1st floor with large walk-in closets and spa like bath to match. Upstairs offers a large game room, sound proofed media room, 3 spacious bedrooms, double-sink Hollywood bath, and an en-suite bath. Your backyard resort awaits—a tropical heated pool, relaxing hot tub, and an outdoor kitchen perfect for entertaining. No nosy back neighbors. Zoned to top schools. Low Tax Rate! A must-see!
/u.realgeeks.media/caskeyrealty/logo-full.png)
Additional Information
- Finance Available
- Cash, Conventional, FHA
- Taxes
- $12,019
- Neighborhood
- Greatwood Highland Park
- Interior Features
- Breakfast Area, Crown Molding, Bar-Dry, Double Vanity, Entrance Foyer, Jack and Jill Bath, High Ceilings, Hot Tub, Jetted Tub, Kitchen Island, Kitchen/Family Room Combo, Bath in Primary Bedroom, Pots And Pan Drawers, Pot Filler, Quartz/Quartzite Counters, Self Closing Cabinet Doors, Self Closing Drawers, Separate Shower, Tub Shower, Vanity, Walk-In Pantry
- Heating
- Central, Natural Gas, Zoned
- Cooling
- Central Air, Electric, Zoned
- Stories
- 2
- Fireplaces
- 1
- Lot Description
- Golf, Subdivision, Waterfront, Backs To Greenbelt Park, Pond(s)
- Foundation
- Slab
- Appliances
- Double Oven, Dishwasher, Electric Oven, Disposal, Gas Range, Microwave, Dryer, Refrigerator, Water Softener Owned, Water Heater, Wine Refrigerator, Washer
- Roof
- Composition
- Garage Spaces
- 2
- School District
- Lamar Consolidated
- Elementary School
- Campbell Elementary School (Lamar)
- Middle School
- Reading Junior High School
- High School
- George Ranch High School
Mortgage Calculator
Listing courtesy of RE/MAX Southwest.